Save
Ask
Tour
Hide
Share
$435,000
99 Days On Site

281 Egerton Street
London East, ON N5Z 2H1

For Sale|Duplex|Active
4
Beds
2
Total Baths
County:
Middlesex
281 Egerton Street281 Egerton Street281 Egerton Street281 Egerton Street
Save
Ask
Tour
Hide
Share

Mortgage Calculator

Monthly Payment (Est.)

$1,985
Calculator powered by Showcase IDX, a Constellation1 Company. Copyright ©2026 Information is deemed reliable but not guaranteed.

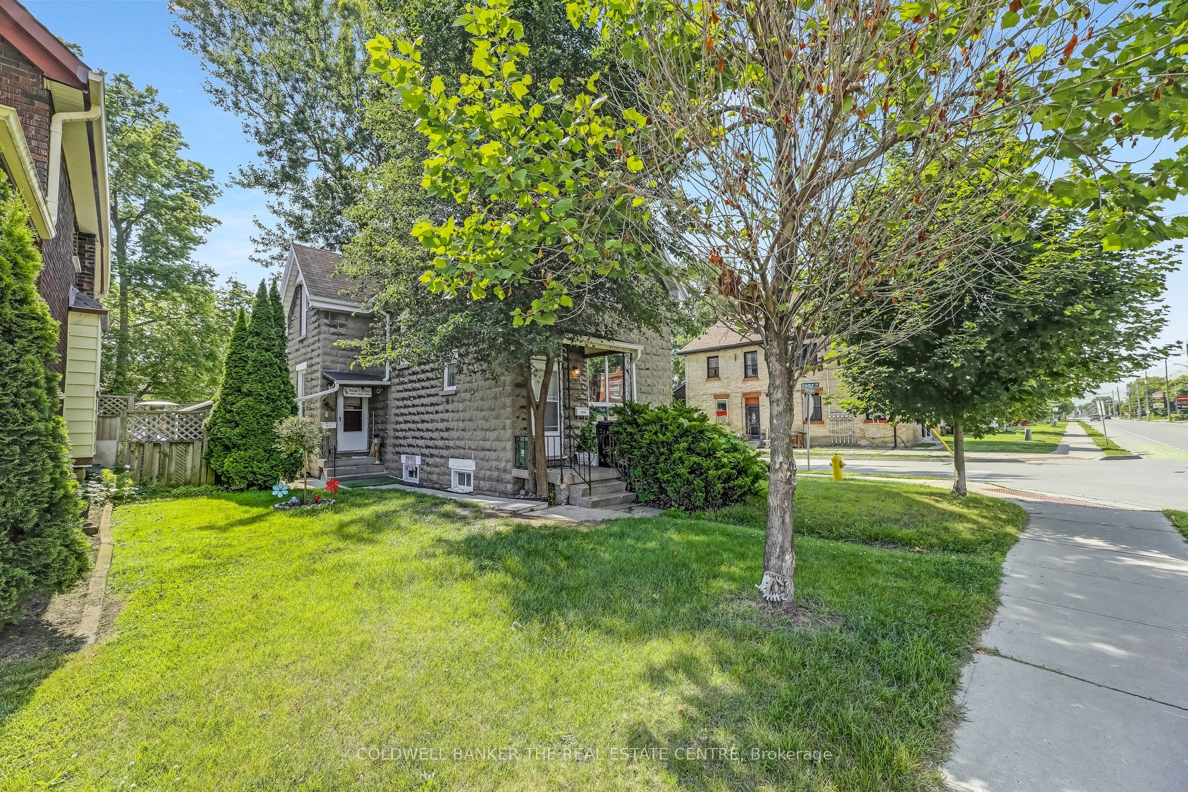
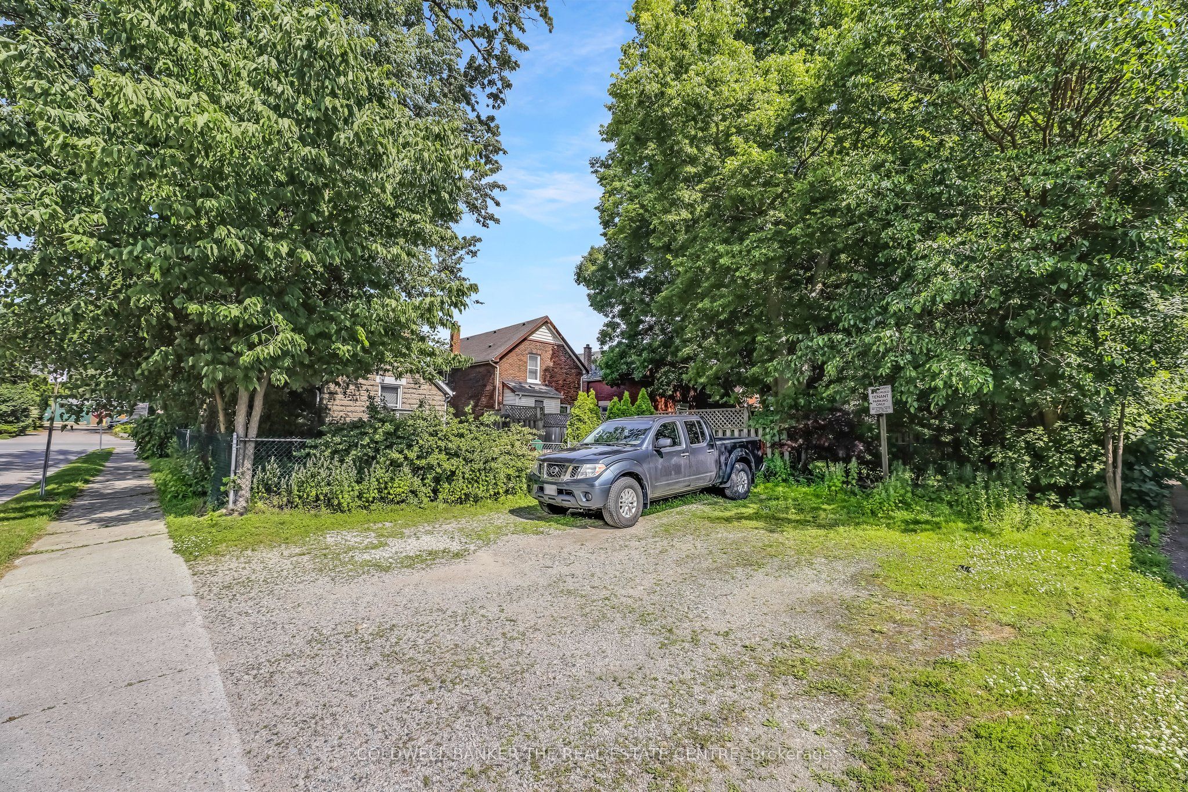
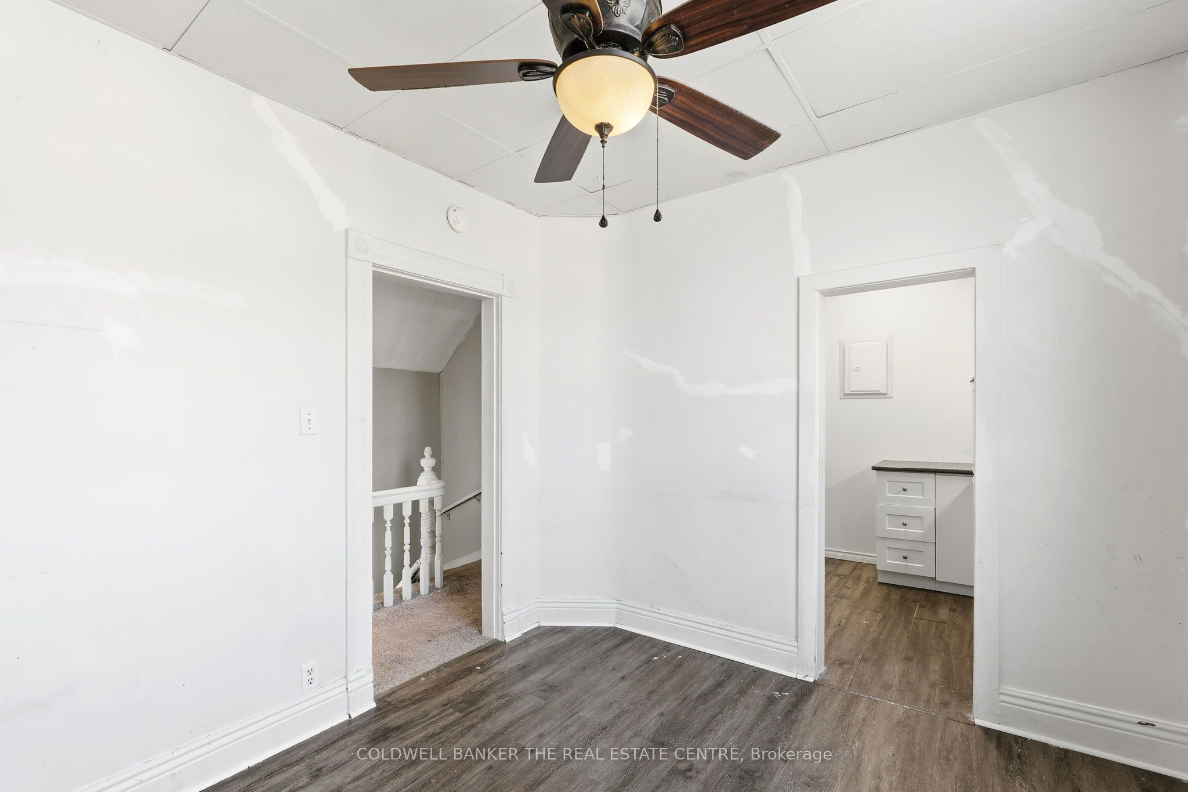
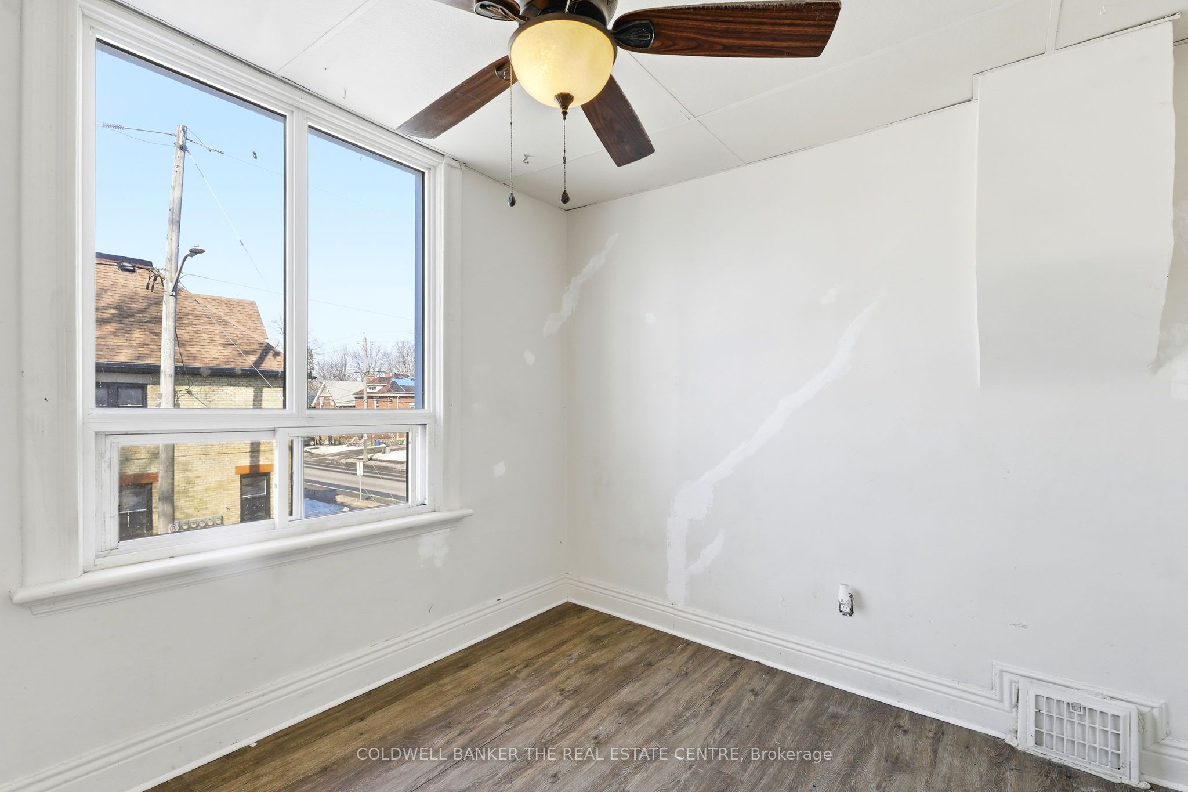
Freshly relisted and priced for today's market. This up/down duplex offers flexibility for owner-occupiers, first-time buyers, and investors looking for an attainable entry into the London market. The upper 2-bedroom unit is vacant, allowing a buyer to move in, choose their own tenant, or reset the rental terms. Qualified owner-occupant buyers may be able to purchase with approx. $25,000 down, OAC. The property features two self-contained units with private entrances, separate hydro meters, and shared laundry. The main floor unit includes 9' ceilings, stainless steel appliances, and additional finished basement space with a rec room and den. Parking for up to 6 vehicles, generous yard space, and potential for future garage development add practical value and long-term upside. A solid opportunity for buyers seeking income support, flexibility, and room to grow.

Save
Ask
Tour
Hide
Share
Listing Snapshot
Price 
$435,000
Days On Site 
99 Days
Bedrooms 
4
Inside Area (SqFt) 
N/A
Total Baths 
2
Full Baths 
N/A
Partial Baths 
N/A
Lot Size 
5,200 Acres
Year Built 
N/A
MLS® Number 
X13054874
Status 
Active
Property Tax 
$2,178
Maintenance Fees 
N/A
Sq Ft Source 
N/A
Friends & Family
Recent Activity
3 months agoListing first seen on site
3 months agoListing updated with changes from the MLS®
General Features
Cross Street 
Hamilton Rd and Egerton St
Direction Faces 
West
Foundation 
Block
Number Of Stories 
2
Parking Spaces 
6
Property Sub Type 
Duplex
Style 
2-Storey
Water Source 
Public
Interior Features
Basement 
Full
Heating 
Natural GasForced Air
Bedroom 
Dimensions - 4.2 x 3.33Level - Main
Kitchen 
Dimensions - 4.44 x 3.15Level - Main
Laundry 
Dimensions - 3.45 x 3.28Level - Basement
Living Room 
Dimensions - 3.99 x 6.3Level - Main
Utility Room 
Dimensions - 4.06 x 3.53Level - Basement
Save
Ask
Tour
Hide
Share
Exterior Features
Construction Details 
Stone
Fencing 
Fenced
Patio And Porch 
DeckPorch
Pool Features 
None
Roof 
Shingle
Listing courtesy of COLDWELL BANKER THE REAL ESTATE CENTRE

Listing information is provided by Participants of the Toronto Real Estate Board. VOW information is provided exclusively for personal, non-commercial use, and may not be used for any purpose other than to identify prospective properties consumers may be interested in purchasing. Information is deemed reliable but not guaranteed. Copyright 2026, Toronto Real Estate Board
Last checked 2026-08-05 08:21 PM UTC

Neighborhood & Commute
Source: Walkscore
Disclosure: Community information and market data powered by Constellation Data Labs. Information is deemed reliable but not guaranteed.
Save
Ask
Tour
Hide
Share